Process
How An Phat designs and builds an interior
From the first conversation and the survey, through the scheme and the contract, to installation and handover. The owner can see the programme and any change.
An interior is a sequence of decisions shared between the studio and the owner. A written process keeps quality visible and stops the work from depending on memory.
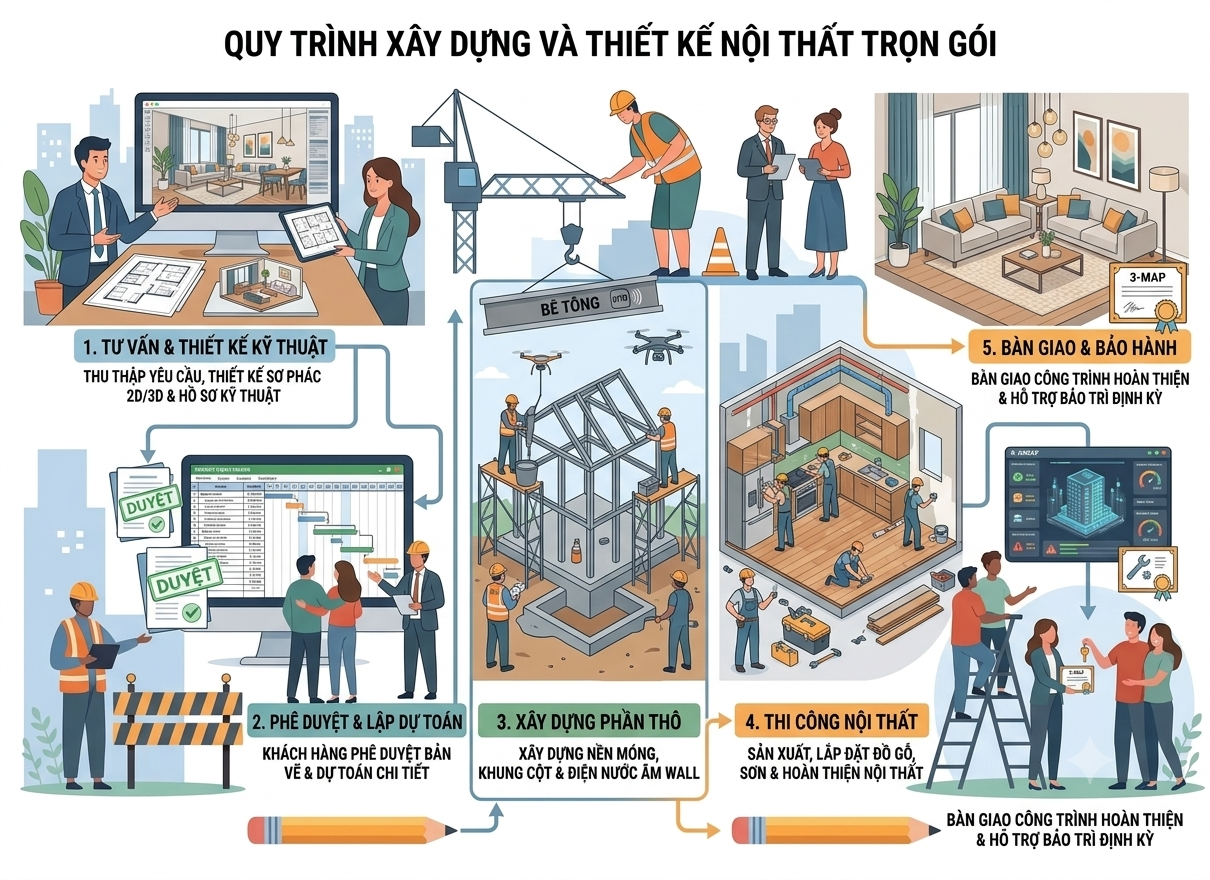
At An Phat the sequence runs from advice and a survey of the existing rooms, through design, contract, installation and handover. The owner is in the choices, the programme and any variation.
1. Advice and survey
Every plan starts from the rooms as they are: area, structure, light, and how the family actually uses them.
2. Scheme and quotation
Drawings and a line-by-line price come before anything is ordered. Materials are named, not described as “equivalent”.
3. Contract
Programme, specification and warranty are agreed together. A change during the work is an addendum, not a verbal adjustment.
4. Making and installing
Joinery is produced to the drawings. The site is supervised, and the owner can see what has been completed.
5. Handover
The rooms are walked through, defects are listed, and aftercare is explained. The owner should not have to chase trades or materials along the way.
Share this article