An Phat journal
Design
A narrow townhouse: how to get light and air
A light well, large windows and an open stair are the three moves An Phat uses most often.
14 September 20261 min readAn Phát
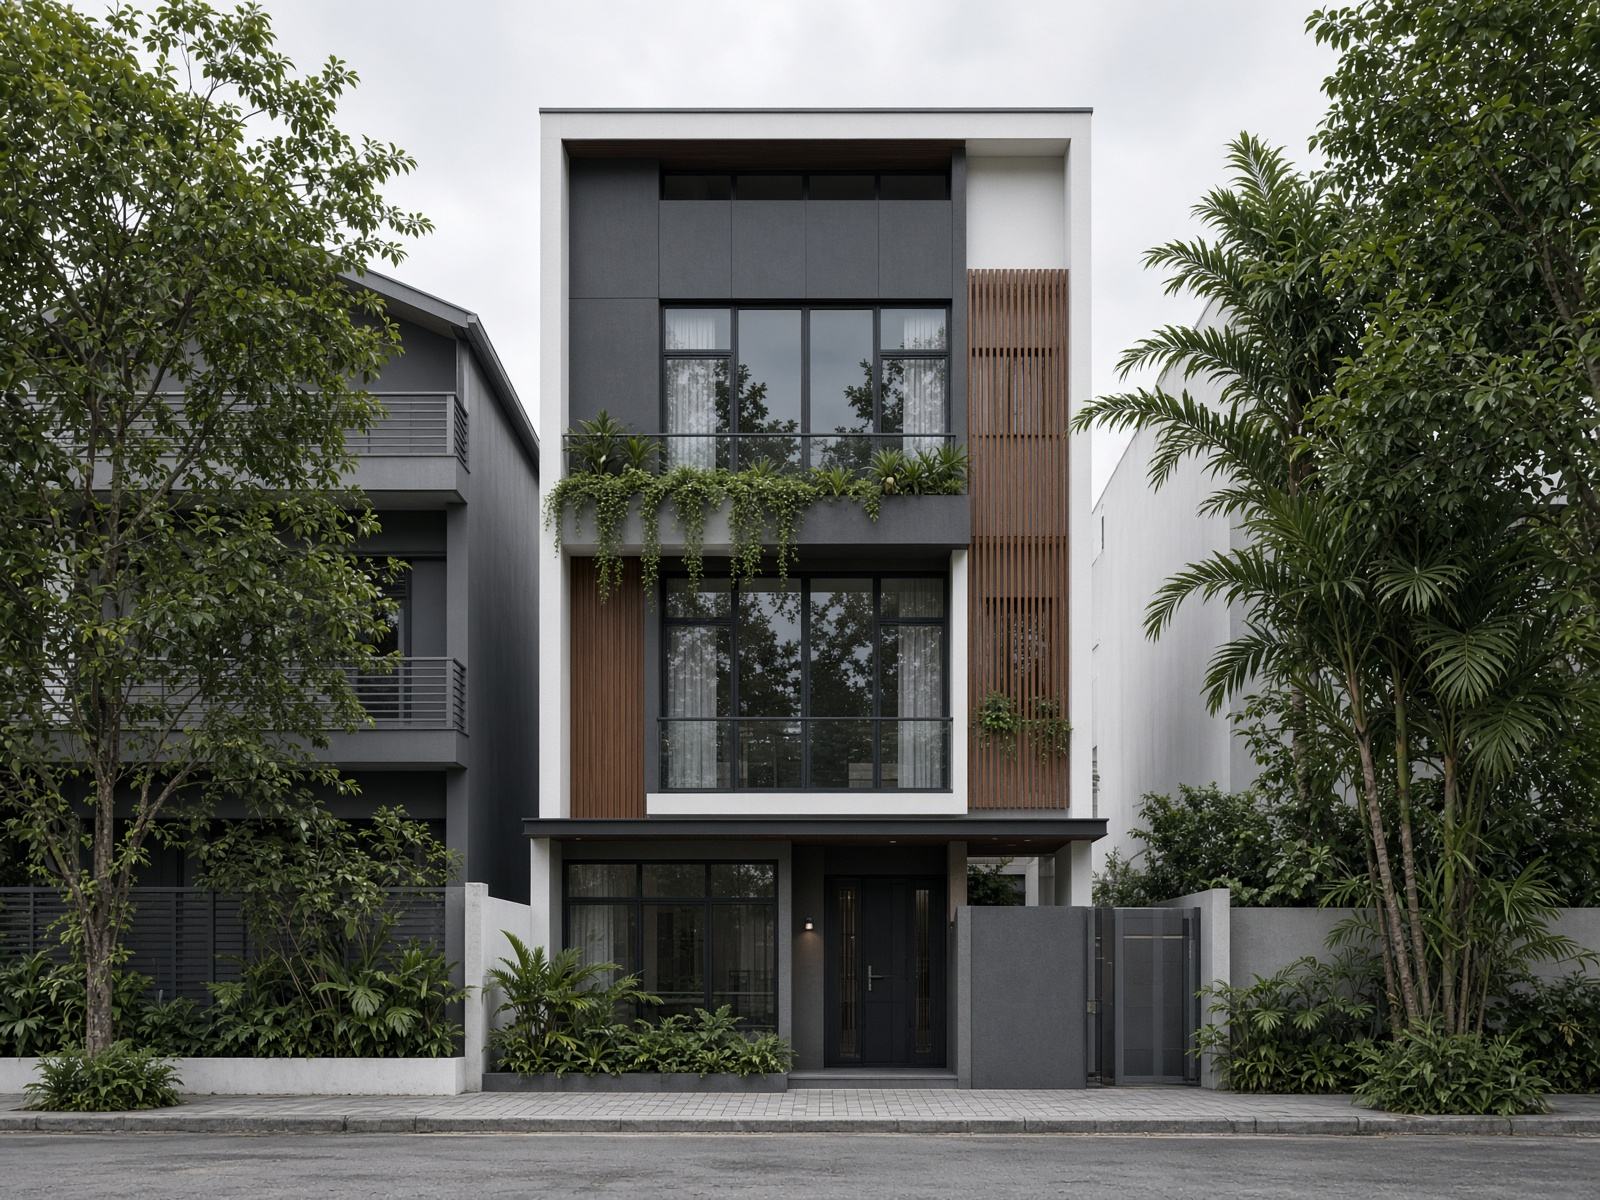
A townhouse only four or five metres wide turns dark and damp if every bay is filled solid.
- An Phat usually starts with:
- A light well in the middle of the plan, or beside the stair
- A double-height living room where the depth of the plot allows it
- A planted balcony as a thermal buffer
- Toughened glass in place of a solid wall where light is needed
A 3D view is prepared before the technical drawings are frozen, so the owner can see the light, not only the floor plan.
Share this article